


Visionsoft Plans: put your data to work on your technical drawings
Your 2D drawings (DWG, PDF, PNG, GeoJSON) become management interfaces connected to your field data. Locate your equipment, link your CMMS and act directly from the drawing – without a line of code.
Your technical drawings become management interfaces connected to your field data
Import any existing drawing – DWG from your CAD, PDF of your P&ID diagrams, PNG site plan or GeoJSON file – and place your points of interest (POIs) in a few clicks. Each POI represents an equipment, a zone, a sensor or an asset you want to manage.
Once your POIs are placed, link them to your data via Vision Data Integration: equipment records from your CMMS, statuses from your MES, IoT alerts, technical documents from your EDM, maintenance histories. The drawing becomes a spatial dashboard: an equipment’s color changes with its state, a blink signals an alarm, a click opens the full record.
The result isn’t a simple visualization map. It’s an action interface integrated into your IS, on which your teams can raise work requests, review open work orders, access manufacturer drawings or record a field reading – directly from the drawing, on desktop as well as tablet.
Try Vision Plans for free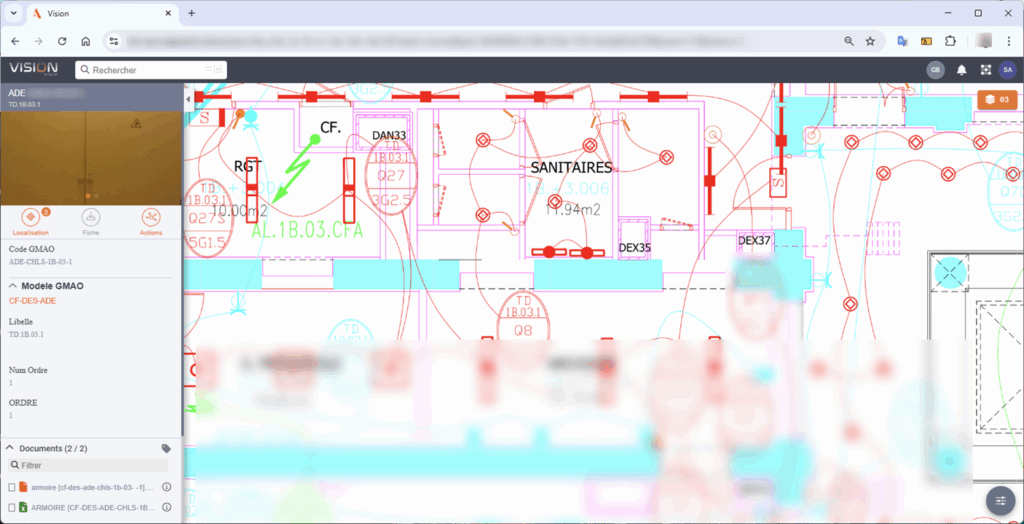
Link your drawings to your CMMS and act directly from the map
Your technicians no longer need to identify equipment in a dropdown of thousands of references. They open the workshop drawing, click on the pump in question and instantly access its technical record, failure history, latest interventions and available spare parts.
From that same click, they can create a work order, photograph the equipment, enter a reading or trigger a LOTO lockout procedure. Vision Plans natively integrates with the leading CMMS on the market (SAP PM, CARL Source, Maximo, Coswin, Infor EAM) via Vision Data Integration, with no recoding or duplicate data entry.
Maintenance managers get a real-time overview: availability rate by zone, ongoing interventions, upcoming preventive deadlines. Drawings are no longer a meeting prop – they become your teams’ daily working interface.
More on Vision Studio Try Vision Plans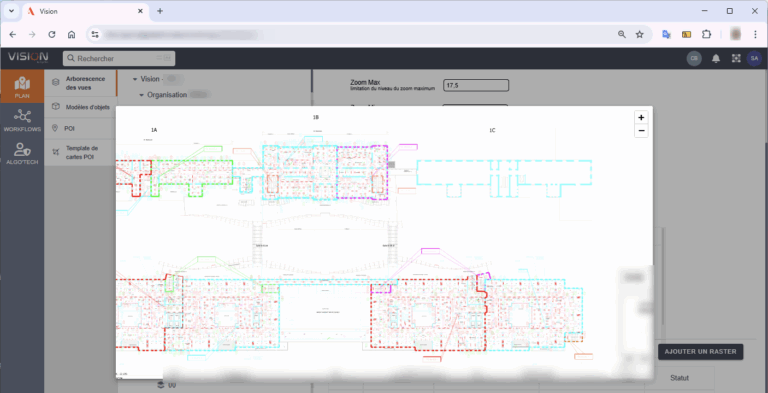
Vision Plans, the module that gives a spatial dimension to your business data
Vision Plans fills a gap in industrial no-code suites: the geographic and spatial dimension. Your data already exists – in your CMMS, your ERP, your MES or your IoT sensors. What was missing was a simple way to anchor it in space and make it accessible to your field teams from the right drawing, in the right place.
By connecting your technical drawings to your database via Visionsoft Data Integration, Vision Plans turns a simple visual support into a real digital control station. Every piece of data finds its place on the drawing, every field action becomes traceable and every anomaly is located precisely – with no custom development and no complex mapping solution to administer.
Compatible with all your drawing formats
Vision Plans accepts the standard formats of the industrial and tertiary markets: DWG (AutoCAD), PDF, PNG, JPEG, SVG and GeoJSON for geospatial data. Your existing drawings are imported directly, with no redesign or costly migration.
Several drawings can coexist within a single project: site plan, floor plans, process diagrams, evacuation plans – each with its own POIs and its own data connections.
Connected to your IS via Vision Data Integration
Each POI placed on the drawing can be linked to any data source accessible via Vision Data Integration: SQL databases, REST APIs, OPC-UA streams, CSV files or native ERP/CMMS connectors. Data refreshes in real time or at the frequency you define.
No manual synchronization, no export – the drawing reflects the real state of your facilities every time you open it.
A sovereign solution, hosted in France
Vision Plans runs on the Visionsoft infrastructure, hosted in France and GDPR-compliant. Your industrial drawings, equipment data and intervention histories stay within your data perimeter – with no transfer outside the EU and no dependency on a foreign cloud provider.
An essential requirement for sectors subject to sovereignty obligations: defense, energy, water, transport and healthcare.
Four ways to use Vision Plans in your organization
Vision Plans adapts to very different contexts whenever you have equipment, zones or assets to manage from a visual support. Here are the four most common use cases among our customers.
Industrial maintenance and CMMS
Visualize your equipment on the workshop drawing, locate ongoing interventions and access maintenance histories in one click. Create work orders directly from the drawing, with no re-entry in your CMMS.
Compatible with SAP PM, CARL Source, Maximo, Coswin, Infor EAM via Vision Data Integration.
Technical asset management
Track the state of your buildings, ongoing alarms and planned works on an interactive drawing. Link each room to its technical record, energy consumption and maintenance contracts.
Ideal for property managers, local authorities, social landlords and operators of multi-building sites.
Infrastructure and networks
Locate your linear assets (tracks, water networks, power networks, access zones) on a GeoJSON map. Interact with your IoT sensors or connected devices and track incidents in real time.
Suited to transport, energy and water network operators and managers of complex infrastructures.
Emergency and safety plans
Provide your teams with up-to-date evacuation plans, showing assembly points, risk zones, and the locations of fire extinguishers and defibrillators. Manage access and lockouts directly on the drawing.
Useful for HSE managers, industrial safety teams and emergency response services.
What our customers say about Vision Plans
“With Visionsoft’s interactive drawings, our technicians saved a considerable amount of time. Seeing the equipment directly lets them act faster and with more precision.”
CMMS manager, large local authority
“By connecting our DWG drawings to our IS data, we turned a simple visual support into a real digital control station.”
Plant director, food industry
Vision Plans FAQ
Everything you need to know about Visionsoft’s interactive Plans module.
Which drawing formats does Vision Plans support?
Vision Plans is compatible with the leading formats on the market: DWG (AutoCAD), PDF, PNG, JPEG, SVG and GeoJSON for geospatial data. You can import your existing drawings directly, with no redesign. Several drawings can coexist within a single Visionsoft project.
How does Vision Plans connect to my CMMS?
The connection is made through Vision Data Integration, Visionsoft’s native integration module. It supports connectors for the leading CMMS on the market (SAP PM, CARL Source, Maximo, Coswin, Infor EAM) as well as REST APIs, SQL databases, OPC-UA streams and CSV files. Configuration is done without code, from the Visionsoft no-code interface.
Do you need technical skills to set up Vision Plans?
No. Vision Plans is designed to be configured by business profiles. Importing the drawing, placing POIs and connecting data are done from the Visionsoft no-code interface, without writing a line of code. IT profiles can step in to configure complex data connectors, but day-to-day management stays accessible to field teams.
Is my drawing data secure?
Yes. Vision Plans runs on the Visionsoft infrastructure, hosted in France and GDPR-compliant. Your industrial drawings and operational data never leave the European Union. No transfer to foreign cloud services, no use of your data to train third-party models.
Can Vision Plans be used on tablet and mobile?
Yes. Applications built with Vision Plans are responsive and optimized for use on industrial tablets. Your field technicians can view drawings, access equipment records and enter data directly from their tablet or smartphone, even in low-connectivity areas.
Can I manage several drawings in a single project?
Yes. Vision Plans lets you manage several drawings within a single project: site plan, floor plans, process diagrams, evacuation plans. Each drawing has its own POIs and its own data connections. Navigation between drawings is smooth from the end-user interface.
How do I get started with Vision Plans?
You can try Vision Plans free for 30 days by creating an account on Visionsoft. You’ll get a complete environment to import your drawings, place your first POIs and test data connections. Our teams are available to support you during a personalized demo.
Ready to turn your technical drawings into control interfaces?
Import your first drawing, place your equipment and connect your data – in a few hours, without code.
Try Vision Plans for free Request a demo